Property Search

Save
Ask
Tour
Hide
Share
$355,000
New Listing

123 Crestridge Drive 11
Cedar Hill, TX 75104

For Sale|Single Family Residence|Active
3
Beds
2
Total Baths
2
Full Baths
2,411
SqFt
$147
/SqFt
2004
Built
Subdivision:
Cresthaven Cottages Condo
County:
Dallas

Due to the health concerns created by Coronavirus we are offering personal 1-1 online video walkthough tours where possible.
123 Crestridge Drive 11123 Crestridge Drive 11123 Crestridge Drive 11123 Crestridge Drive 11
Save
Ask
Tour
Hide
Share

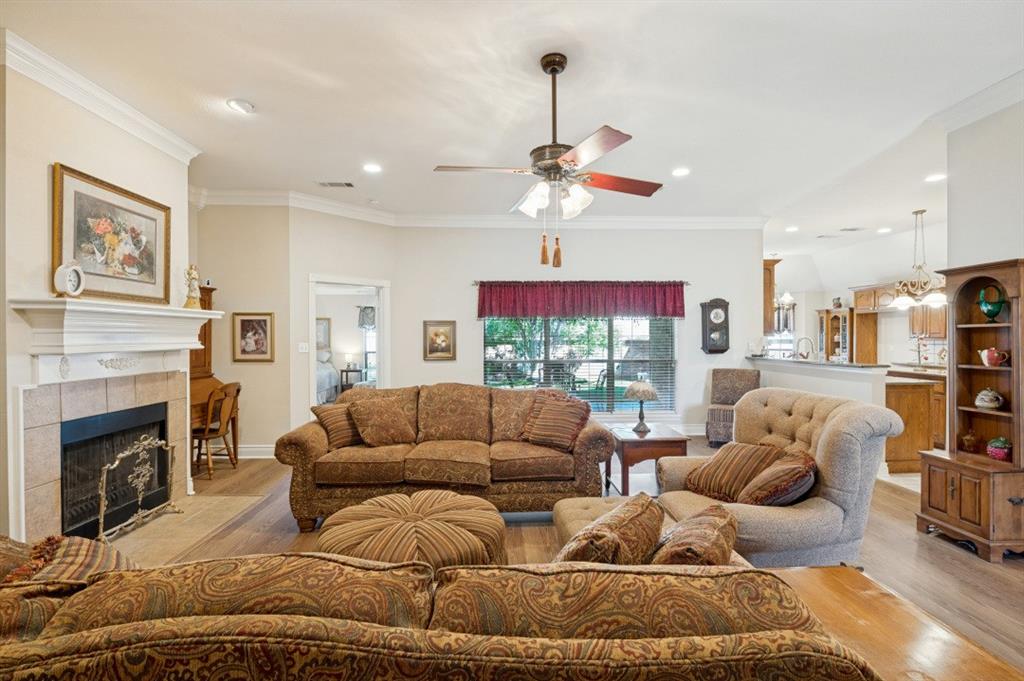
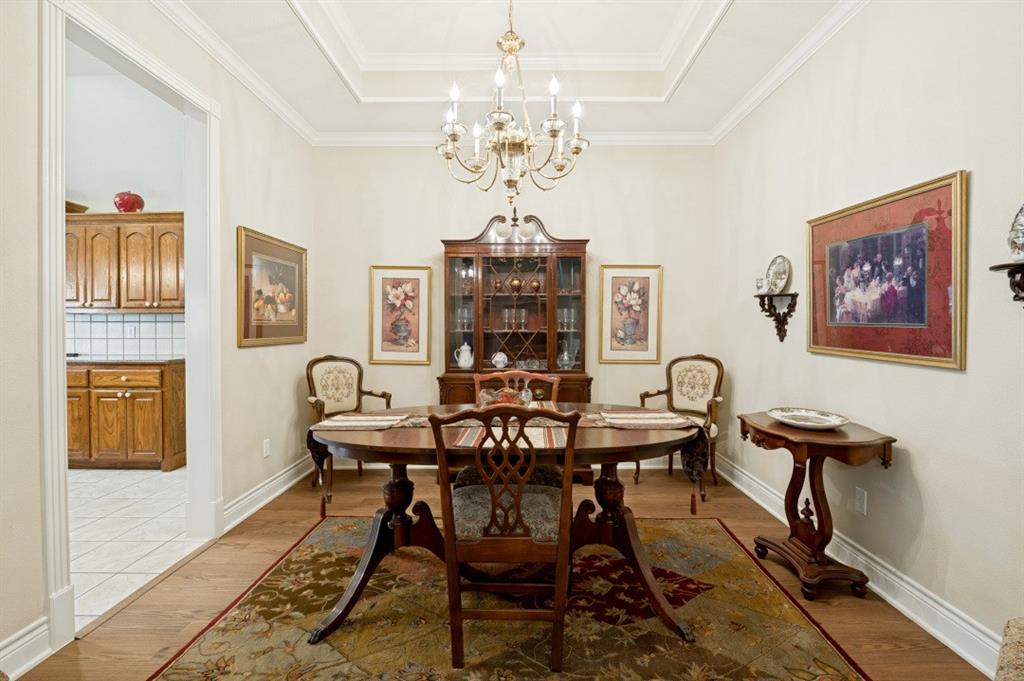
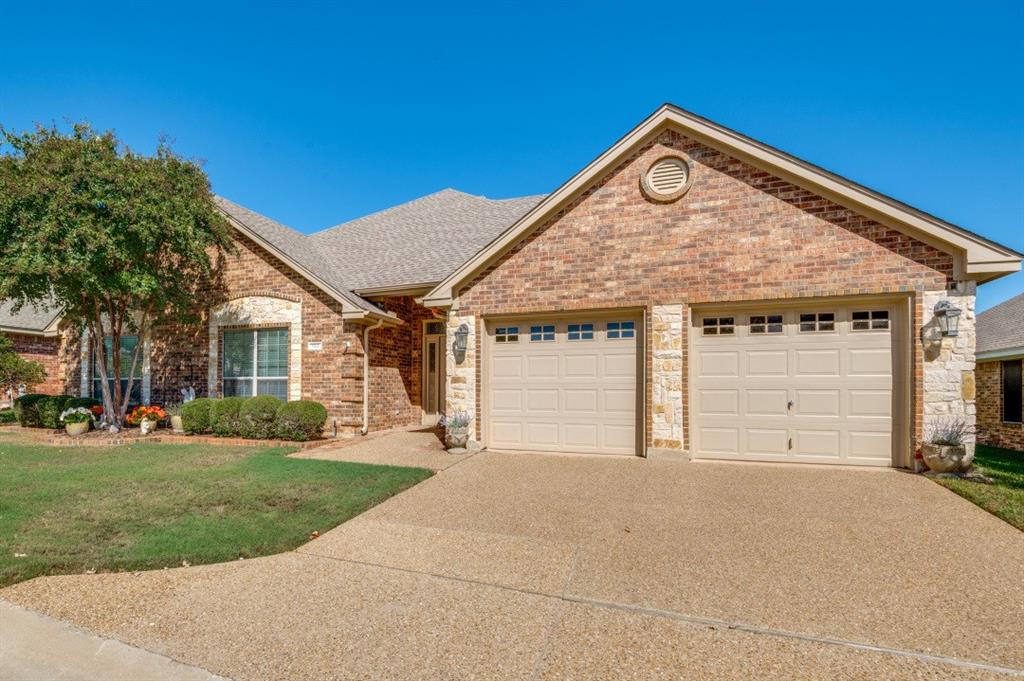
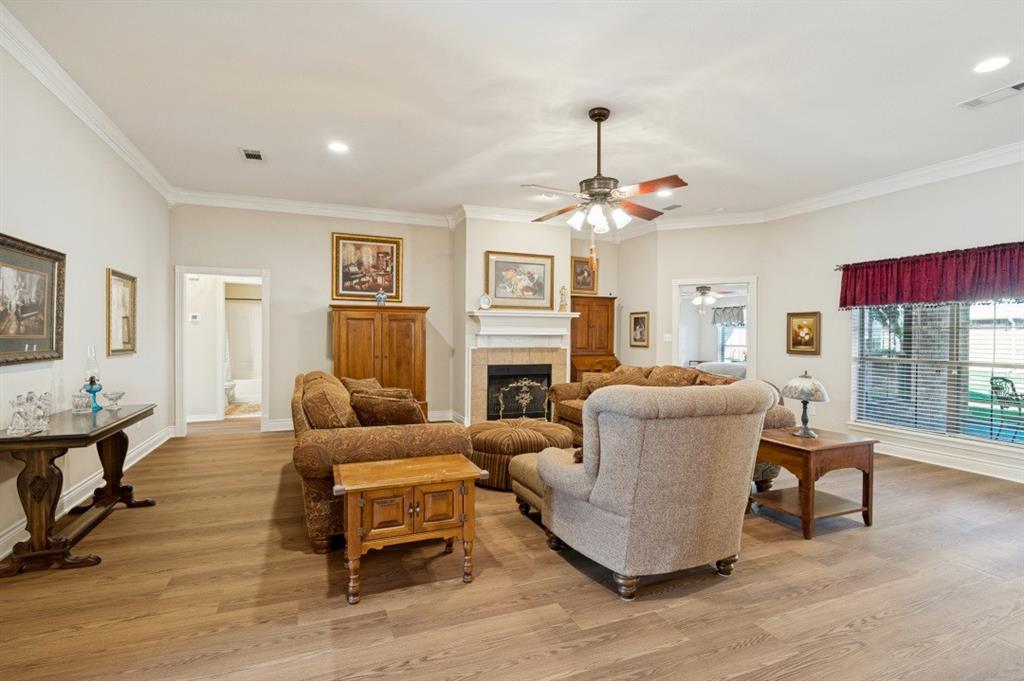
ONE FOR THE MONEY! Experience easy, low-maintenance living in this sought-after 55+ community. Gated neighborhood with clubhouse. Beautifully maintained 3-bedroom, 2-bath home on a nicely landscaped lot. Offering comfort, privacy, and thoughtful upgrades throughout. Inside, you’ll find an open-air plan with high ceilings and lots of windows. Light, bright, open and airy. The oversized den features a fireplace - with gas logs - and rich crown molding. The spacious kitchen is designed for both everyday living and entertaining. It features granite countertops, lots of cabinetry, a large island, and ceramic tile flooring. Recently replaced stainless steel appliances and sink. The large primary suite has a connecting bath. Enjoy the huge walk-in closet, double vanities, garden tub and separate shower. Zoned HVAC, with gas heat. Engineered LVP flooring. Sprinkler system. Easy access to attic via staircase. Large covered back porch has a gas connection for your grill. HOA covers yard maintenance, sprinkler system care, cable, internet, and exterior siding and trim maintenance. Conveniently located. Just minutes to Uptown Village. Near FM 1382 and Hwy. 67.

Save
Ask
Tour
Hide
Share
Listing Snapshot
Price 
$355,000
Days On Site 
0 Days
Bedrooms 
3
Inside Area (SqFt) 
2,411 sqft
Total Baths 
2
Full Baths 
2
Partial Baths 
N/A
Lot Size 
10.862 Acres
Year Built 
2004
MLS® Number 
21405237
Status 
Active
Property Tax 
$8,572
HOA/Condo/Coop Fees 
$285 monthly
Sq Ft Source 
N/A
Friends & Family
Recent Activity
3 hours agoListing updated with changes from the MLS®
7 hours agoListing first seen on site
General Features
Acres 
10.862
Attached Garage 
Yes
Foundation 
Slab
Garage 
Yes
Garage Spaces 
2
Levels 
One
Parking 
Garage Door OpenerGarage Faces FrontGatedKitchen LevelAttached
Property Sub Type 
Single Family Residence
Security 
Gated CommunitySecurity GateSmoke Detector(s)
Sewer 
Public Sewer
Special Circumstances 
Standard
Style 
Traditional
Utilities 
Cable AvailableUnderground Utilities
Water Source 
Public
Interior Features
Appliances 
DishwasherDisposalElectric RangeMicrowave
Cooling 
Ceiling Fan(s)Central AirElectric
Fireplace 
Yes
Fireplace Features 
GasLiving Room
Fireplaces 
1
Flooring 
CarpetCeramic TileVinyl
Heating 
CentralNatural Gas
Interior 
Built-in FeaturesCathedral Ceiling(s)Double VanityGranite CountersKitchen IslandOpen FloorplanPantryWalk-In Closet(s)
Laundry Features 
Washer Hookup
Window Features 
Window Coverings
Bath-Full 
Dimensions - 7 x 8Level - First
Bedroom 
Dimensions - 14 x 14Level - First
Breakfast Room 
Dimensions - 12 x 7Level - First
Dining Room 
Dimensions - 11 x 11Level - FirstFeatures - Ceiling Fan(s)
Kitchen 
Dimensions - 12 x 15Level - FirstFeatures - Breakfast Bar, Kitchen Island
Living Room 
Dimensions - 24 x 22Level - FirstFeatures - Ceiling Fan(s)
Master Bathroom 
Dimensions - 12 x 8Level - First
Master Bedroom 
Dimensions - 19 x 17Level - FirstFeatures - Ceiling Fan(s)
Utility Room 
Dimensions - 5 x 5Level - First
Save
Ask
Tour
Hide
Share
Exterior Features
Construction Details 
StoneBrickStone Veneer
Exterior 
Rain Gutters
Lot Features 
Interior Lot
Patio And Porch 
Covered
Roof 
Composition
Windows/Doors 
Window Coverings
Community Features
Association Fee 
$285.0
Association Fee Frequency 
Monthly
Community Features 
GatedClubhouse
School District 
Cedar Hill ISD
Senior Community 
Yes
Schools
School District
Cedar Hill ISD
Elementary School
Highpointe
Middle School
Besse Coleman
High School
Cedar Hill
Listing courtesy of Greg Hutchinson of Ebby Halliday, REALTORS [email protected]


© 2020 North Texas Real Estate Information Systems. All rights reserved. Information is deemed reliable but is not guaranteed accurate by the MLS or NTREIS. The information being provided is for the consumer's personal, non-commercial use, and may not be reproduced, redistributed, or used for any purpose other than to identify prospective properties consumers may be interested in purchasing.
Last checked: 2026-10-09 05:42 PM CDT

Neighborhood & Commute
Source: Walkscore
Save
Ask
Tour
Hide
Share